
Views - Golf Course
Address
2697 Clubhouse Drive, LAKE WALES, FL
Price
$ 339,900
Property Attributes
- MLS#P4936899
- TypeSingle Family
- Listing Status Pending
- CountyPolk
- CityLAKE WALES
- AreaLake Wales
- NeighborhoodCOUNTRY CLUB VILLAGE PH 03
- Zip33898
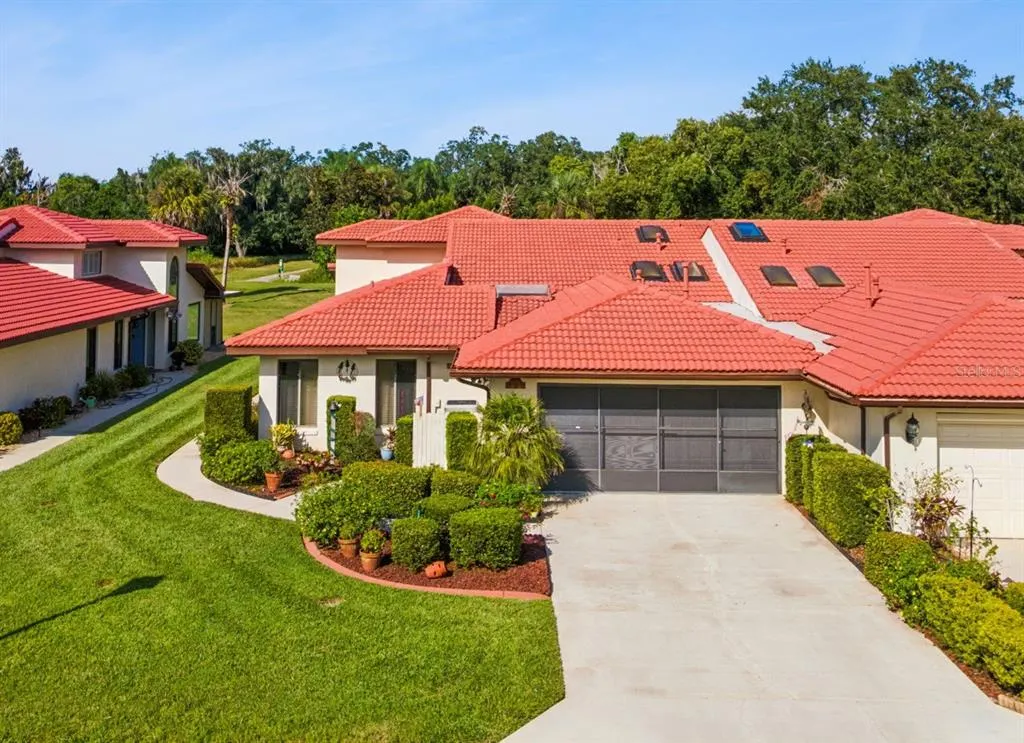
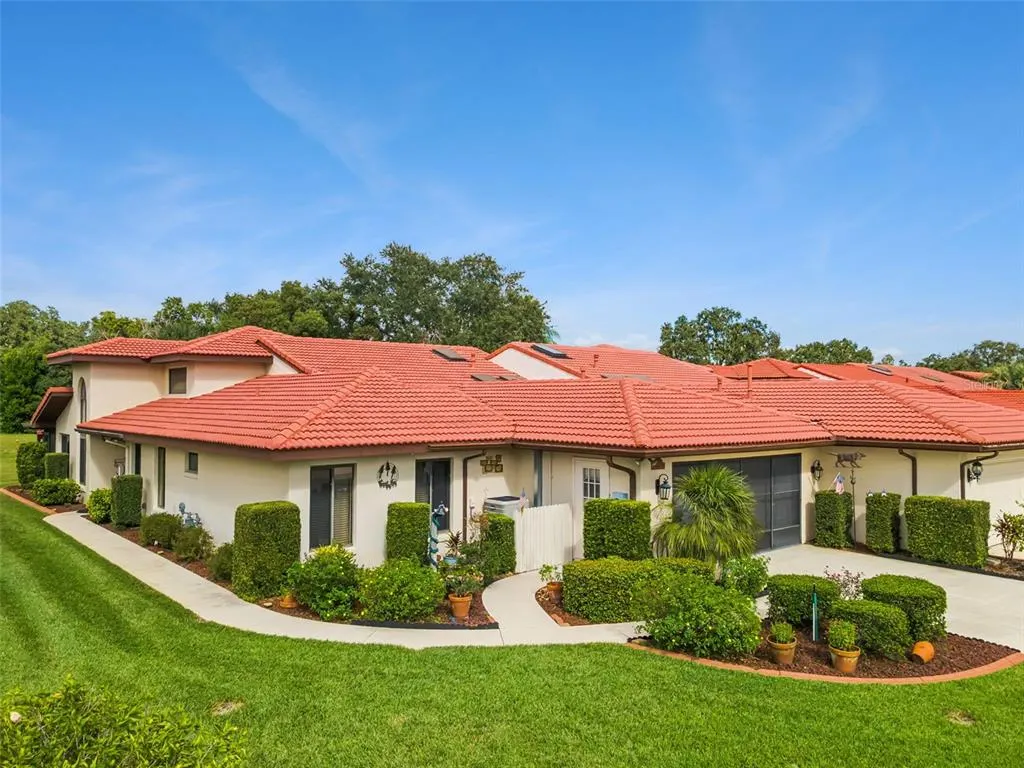
- StyleMediterranean
- Year Built1991
- Taxes$ 2166
- Price$ 339,900
- Bedrooms3
- Full Bathrooms2
- Half Bathrooms0
- Sqr Footage2263
- Lot Size0.14 Acres
Data Source:
Stellar MLS
Property Description
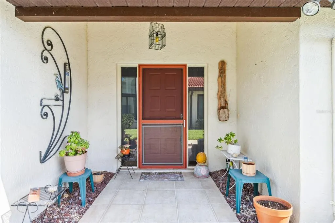
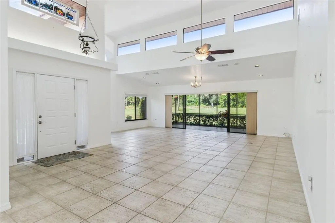
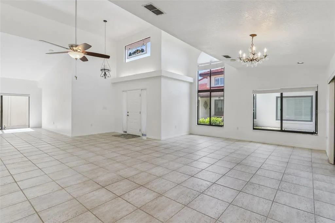
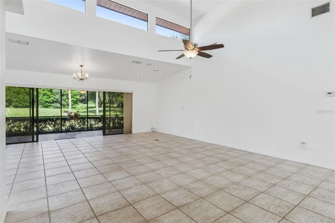
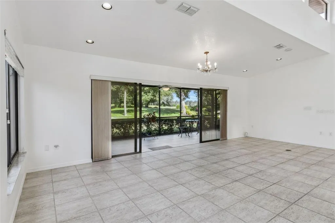
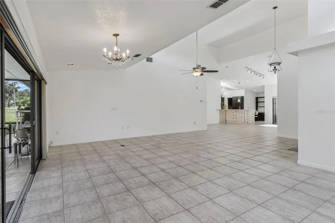
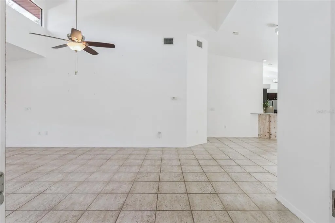
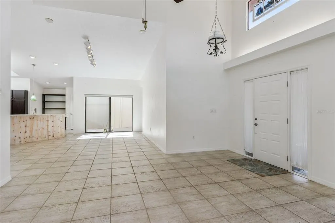
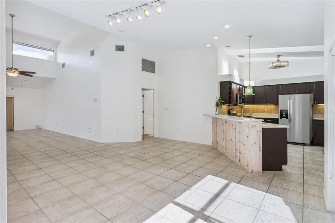
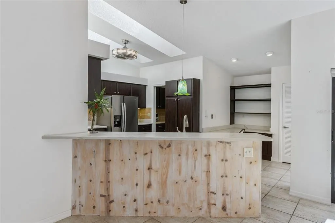
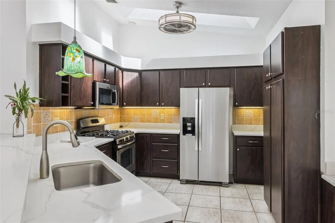
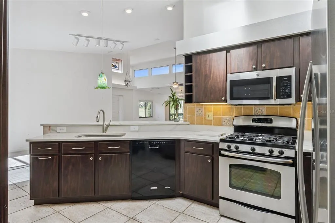
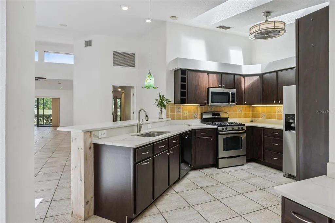
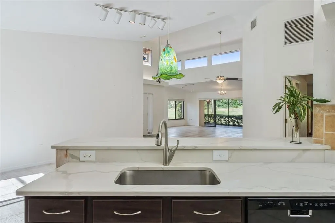
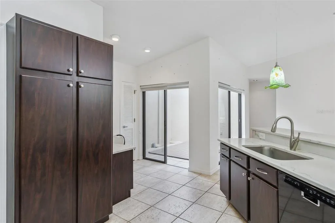
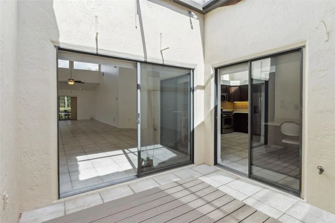
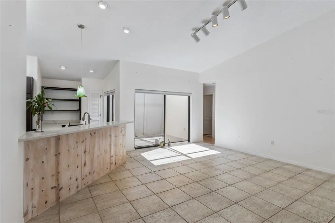
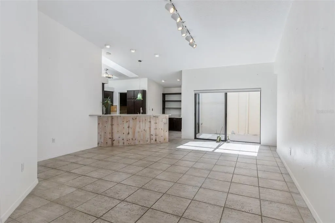
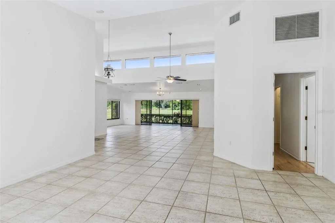
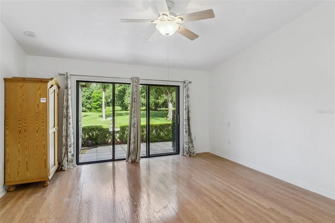
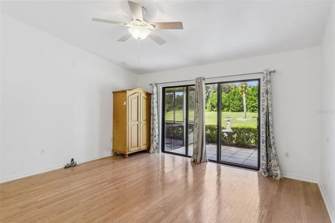
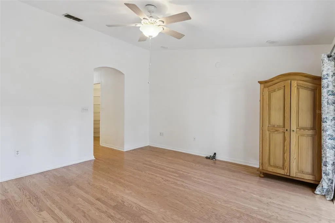
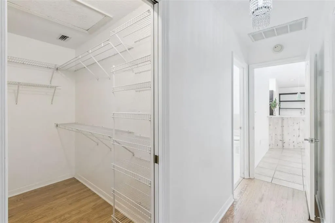
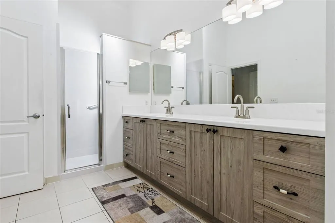
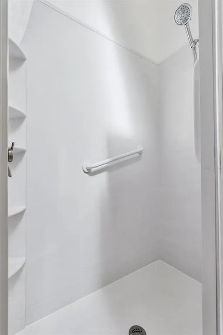
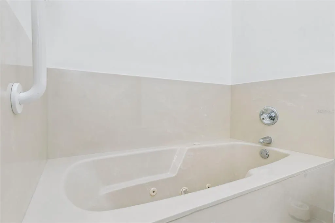
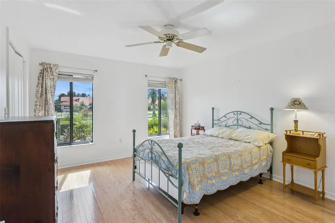
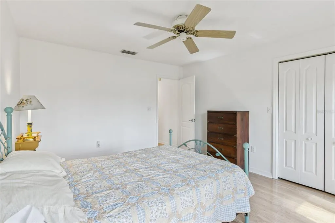
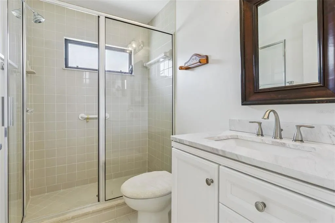
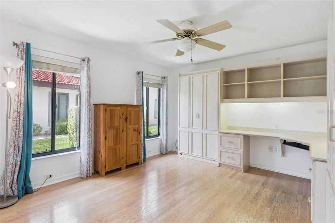
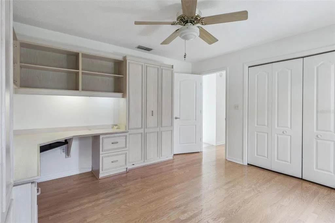
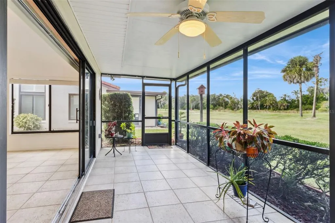
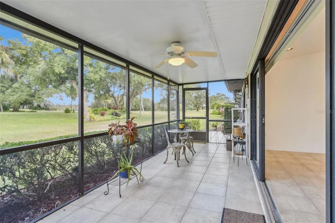
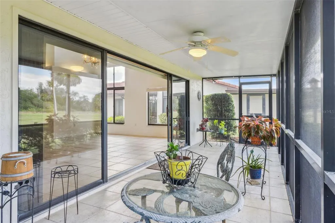
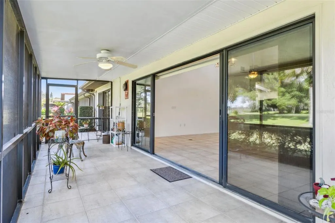
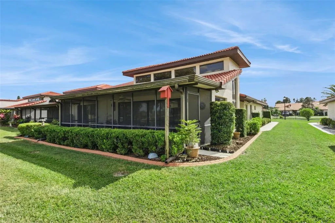
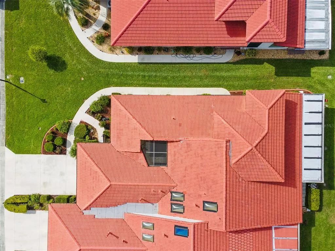
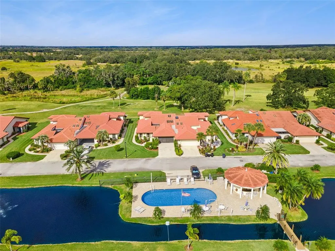
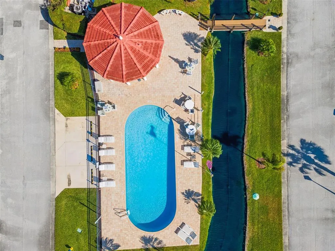
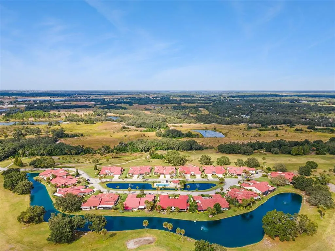
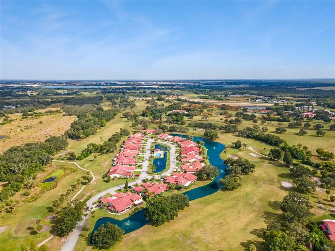
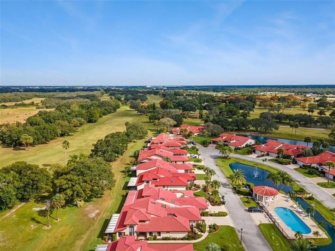
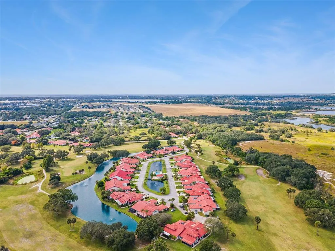
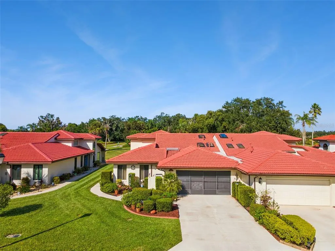
Under contract-accepting backup offers. PRESENTING A BEAUTIFUL HOME ON THE GOLF COURSE! This bright and airy home has soaring ceilings, sky-lights and large windows giving widespread natural light in this home that offers a split plan with 3 BD /2 BA, large screened lanai and a charming atrium. Situated on the 15th tee at the Lake Wales Country Club and across the street from the heated community pool, this 2,235 sq. ft. home offers a fabulous theme for Florida living. Its open floor plan seamlessly connects the living area, dining and kitchen providing ideal space for both, entertaining guests and everyday living. Ceramic tile flooring covers the main areas, while all bedrooms have lovely wood flooring. The kitchen features handsome cabinetry with contrasting stone countertops, attractive backsplash, breakfast bar and access to the atrium. The master en suite features two walk-in closets and a patio overlooking the golf course; the bathroom offers an attractive vanity with dual sinks, a spa tub and a separate shower stall. The two guest bedrooms are comfortably sized and are convenient to a full bathroom with tile and glass walk-in shower and attractive vanity. Come for a tour of this attractive patio home and the lovely, quiet country club setting in this central Florida community. Convenient location for shopping, restaurants, etc…and easy access for traveling to Tampa, Orlando and Miami.
| Price History | |
|---|---|
| 12/19/2025 | Listed $349,900 |
| 3/11/2026 | 3$339,900 |
General Features
| Sewer | Septic Tank |
|---|---|
| Heating | Central |
| Cooling | Central Air |
| Utilities | BB/HS Internet Available,Cable Available,Electricity Available,Natural Gas Available,Public,Street Lights,Underground Utilities,Water Available |
| Roof | Tile |
| Appliances | Dishwasher,Disposal,Gas Water Heater,Microwave,Range,Refrigerator |
| HOA Fee | 735 |
| Garage Spaces | 2 |
| Association Fee Includes | Common Area Taxes,Community Pool,Escrow Reserves Fund,Maintenance Grounds,Pool Maintenance,Private Road,Sewer |
| Patio/Porch Features | Other,Patio,Rear Porch |
| Architectural Style | Mediterranean |
| Construction Materials | Block,Stucco |
| Pets Allowed | Breed Restrictions,Cats OK,Dogs OK,Yes |
| Year Built | 1991 |
| View | Golf Course,Pool |
| Levels | One |
| Property Subtype | Single Family Residence |
| Tax Year | 2024 |
| Ownership | Fee Simple |
| Community Features | Community Mailbox,Deed Restrictions,Golf Carts OK,Golf,Pool |
| Assoc Fee Paid Per | Quarterly |
| County | Polk |
| New Construction | false |
| Property Type | Residential |
| Association Amenities | Pool |
| Attached Garage | true |
| Subdivision Name | COUNTRY CLUB VILLAGE PH 03 |
| Facing Direction | South |
| Garage Y/N | true |
| Total Rooms | 10 |
| Full Baths | 2 |
| Status | Pending |
| Directions | From State Road 60E turn NORTH into Lake Wales Golf and Country Club on Clubhouse Dr. turning at first LEFT to continue on Clubhouse Dr to the end which is Phase III, Turn RIGHT on Clubhouse Dr, bear LEFT to home on the LEFT. |
| City | LAKE WALES |
| Association Name | Allen Booth |
| Senior Community Y/N | false |
| MLS Area | 33898 - Lake Wales |
| Lot Size Units | Square Feet |
| Lot Size Square Feet | 6155 |
| Carport Y/N | false |
| Listing Terms | Cash,Conventional,FHA,USDA Loan,VA Loan |
| Property Attached Y/N | true |
| Land Lease Y/N | false |
| Tax Annual Amount | 2166.16 |
| Additional Parcels Y/N | false |
| Lease Considered Y/N | true |
| Virtual Tour | https://www.propertypanorama.com/instaview/stellar/P4936899 |
| Building Area Units | Square Feet |
| Living Area Units | Square Feet |
| Standard Status | Active Under Contract |
| Occupancy Type | Vacant |
| Tax Lot | 40 |
| Legal Description | COUNTRY CLUB VILLAGE PHASE THREE PB 90 PGS 18 & 19 PART OF LOT 40 BEING LOT 40-A OF UNRE SURVEY DESC AS LOT 40 LESS BEG SE COR LOT 40 RUN N 81 DEG 29 MIN 46 SEC W 51.31 FT N 08 DEG 57 MIN 48 SEC E 124.94 FT S 81 DEG 38 MIN 18 SEC E 50.84 FT S 08 DEG 21 MIN 42 SEC W 125.06 FT TO POB & INT IN COMMON AREAS |
| Pet Size Limit | Medium (36-60 Lbs.) |
| Minimum Lease | No Minimum |
| Water Access Y/N | false |
| Monthly HOA Amount | 245 |
| Additional Rooms | Great Room,Inside Utility |
| Water View Y/N | false |
| Flood Zone Code | A |
| In Law Suite YN | false |
Interior Features
| Interior Amenities | Built-in Features,Ceiling Fan(s),Eating Space In Kitchen,High Ceilings,Living Room/Dining Room Combo,Open Floorplan,Skylight(s),Solid Wood Cabinets,Split Bedroom,Stone Counters,Vaulted Ceiling(s),Walk-In Closet(s) |
|---|---|
| Flooring | Tile,Hardwood |
| Total Stories | 1 |
| Air Conditioning Y/N | true |
| Heating Y/N | true |
| Window Features | Blinds |
| Fireplace Y/N | false |
| Laundry Features | Inside,Laundry Room |
| Total Bedrooms | 3 |
| LivingAreaSource | Public Records |
| Total Baths | 2 |
Exterior Features
| Exterior Amenities | Courtyard,Irrigation System,Lighting,Rain Gutters,Sidewalk,Sliding Doors |
|---|---|
| Vegetation | Mature Landscaping |
| Parking Features | Driveway |
| Lot Features | In County,Landscaped,Level,On Golf Course,Sidewalk |
| Water Source | Public |
| Lot Size Area | 6155 |
| Foundation Details | Slab |
| Building Area Total | 2801 |
| Lot Dimensions | 48 x 124 |
| Lot Size Acres | 0.14 |
| Road Surface Type | Paved,Asphalt |
| Private Pool | false |
| Waterfront Y/N | false |
| Covered Spaces | 2 |
| Road Frontage Type | Street Paved,Private Road |
| Road Responsibility | Private Maintained Road |
Amenities
- Foreclosure
- Views
- Short Sale
- New Construction
- Adult 55+
- Lease To Own
- No HOA Fees
- Furnished
- Primary On Main
- Air Conditioning
- Seller Finance
- Green
- Fixer Upper
- Horse
- Golf
- Fireplace
- Deck
- Garage
- Basement
- Pool
Property vs Single Family Average in 33898
Price
Taxes
Year Built
 Copyright © MFRMLS.com All information deemed reliable but not guaranteed. All properties are subject to prior sale, change or withdrawal. Neither listing broker(s) or information provider(s) shall be responsible for any typographical errors, misinformation, misprints and shall be held totally harmless. Listing(s) information is provided for consumers personal, non-commercial use and may not be used for any purpose other than to identify prospective properties consumers may be interested in purchasing. Information on this site was last updated Last updated on September 12, 2026 12:59 AM UTC The listing information on this page last changed on Last updated on September 12, 2026 12:59 AM UTCd. The data relating to real estate for sale on this website comes in part from the Internet Data Exchange program of MFR MLS.
All information deemed reliable but not guaranteed. All properties are subject to prior sale, change or withdrawal. Neither listing broker(s) or information provider(s) shall be responsible for any typographical errors, misinformation, misprints and shall be held totally harmless. Listing(s) information is provided for consumers personal, non-commercial use and may not be used for any purpose other than to identify prospective properties consumers may be interested in purchasing.
Updated on September 12, 2026 12:59 AM UTC
Copyright © MFRMLS.com All information deemed reliable but not guaranteed. All properties are subject to prior sale, change or withdrawal. Neither listing broker(s) or information provider(s) shall be responsible for any typographical errors, misinformation, misprints and shall be held totally harmless. Listing(s) information is provided for consumers personal, non-commercial use and may not be used for any purpose other than to identify prospective properties consumers may be interested in purchasing. Information on this site was last updated Last updated on September 12, 2026 12:59 AM UTC The listing information on this page last changed on Last updated on September 12, 2026 12:59 AM UTCd. The data relating to real estate for sale on this website comes in part from the Internet Data Exchange program of MFR MLS.
All information deemed reliable but not guaranteed. All properties are subject to prior sale, change or withdrawal. Neither listing broker(s) or information provider(s) shall be responsible for any typographical errors, misinformation, misprints and shall be held totally harmless. Listing(s) information is provided for consumers personal, non-commercial use and may not be used for any purpose other than to identify prospective properties consumers may be interested in purchasing.
Updated on September 12, 2026 12:59 AM UTC
