
Open House Sat, Sep 19th 11:00 AM - 01:00 PM - Price Reduction - Waterfront - Primary on Main
Address
122 W Juliana Way, AUBURNDALE, FL
Price
$ 630,000
Property Attributes
- MLS#L4964283
- TypeSingle Family
- Listing Status Active
- CountyPolk
- CityAUBURNDALE
- AreaAuburndale
- NeighborhoodJULIANA WEST
- Zip33823
- StyleTraditional
- Year Built1991
- Taxes$ 4686
- Price$ 630,000
- Bedrooms3
- Full Bathrooms2
- Half Bathrooms0
- Sqr Footage2860
- Lot Size0.57 Acres
Data Source:
Stellar MLS
Property Description
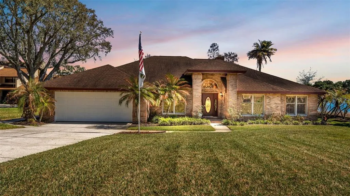
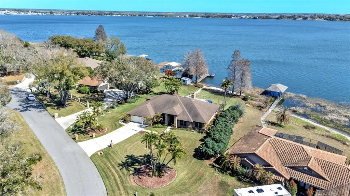
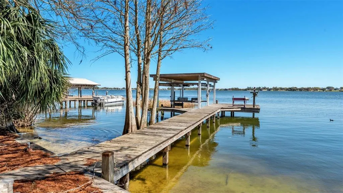
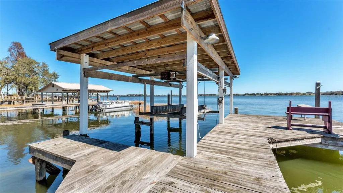
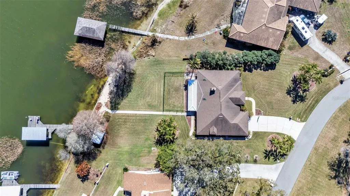
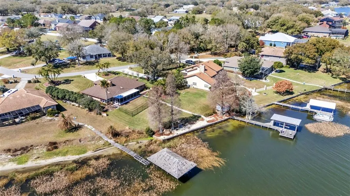
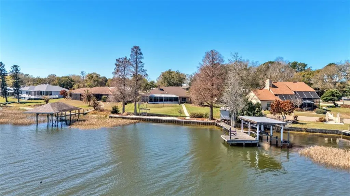
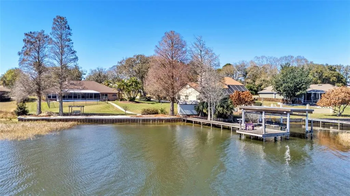
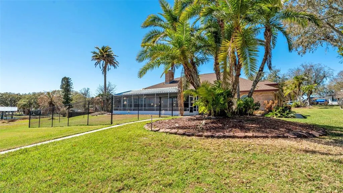

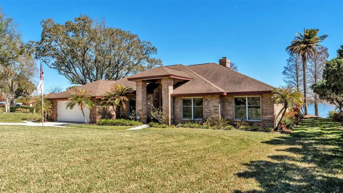
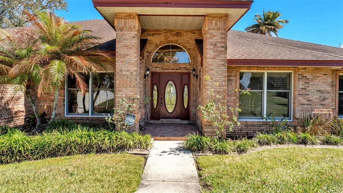
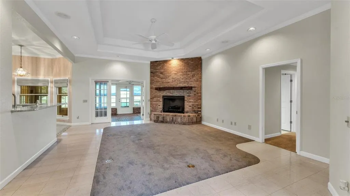
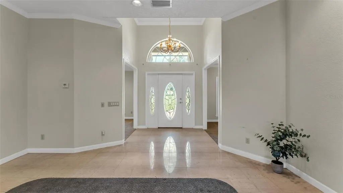
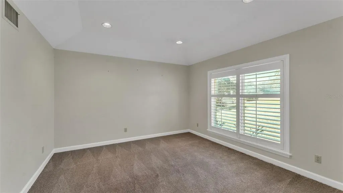
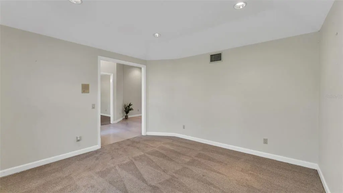
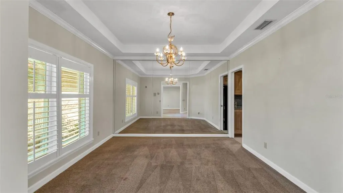
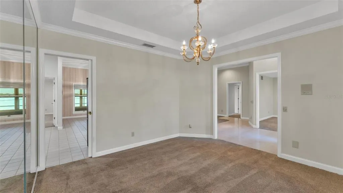
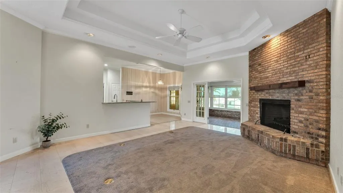
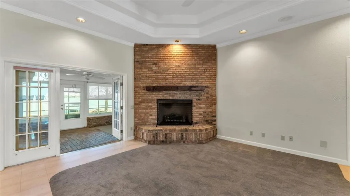
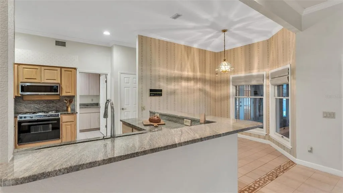
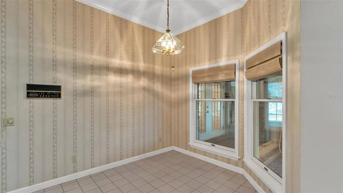
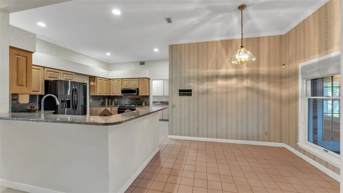
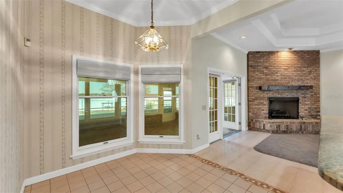
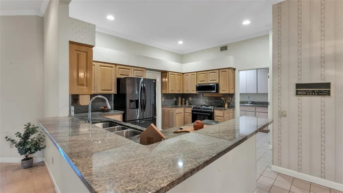
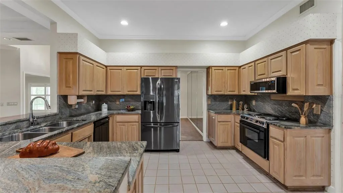
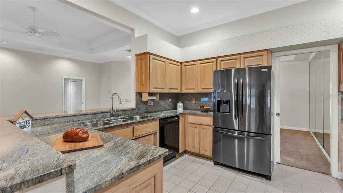
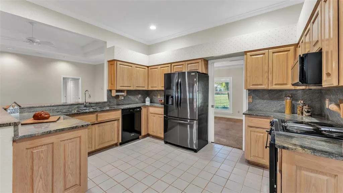
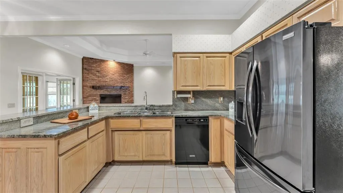
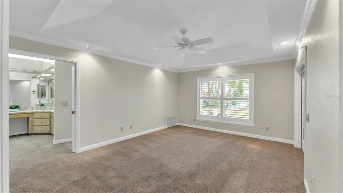
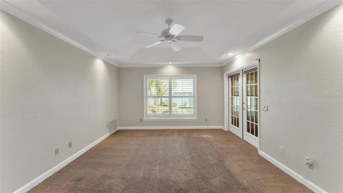
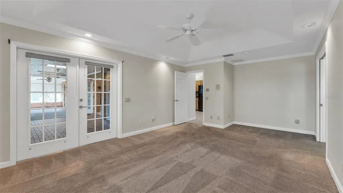
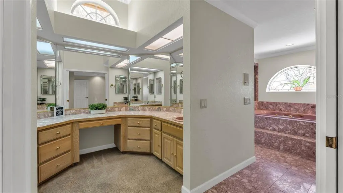
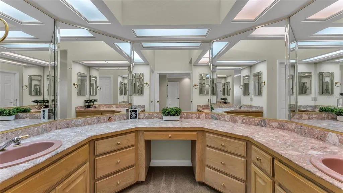
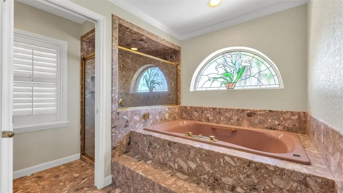
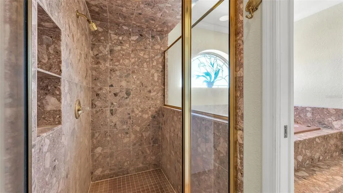
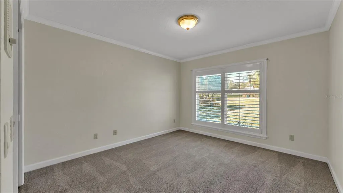
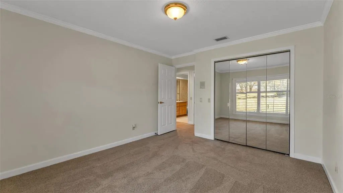
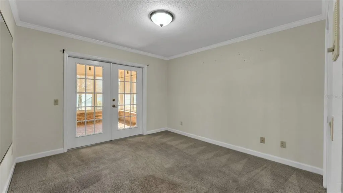
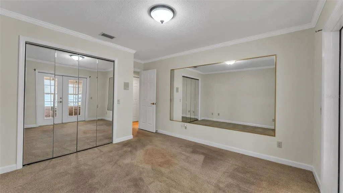
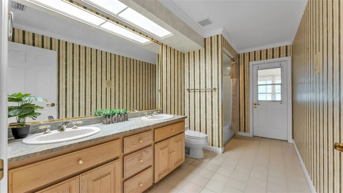
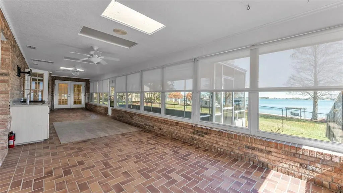
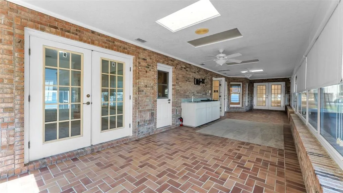
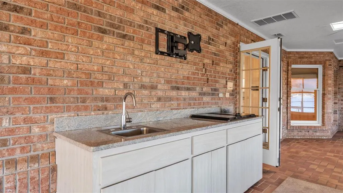
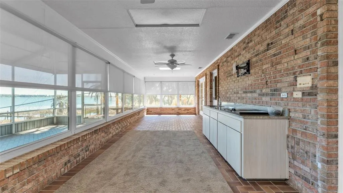
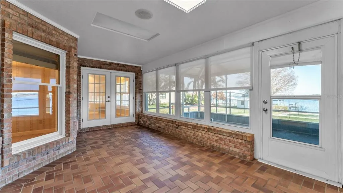
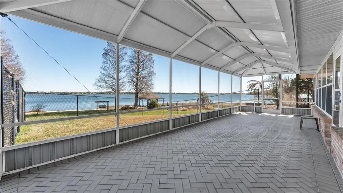
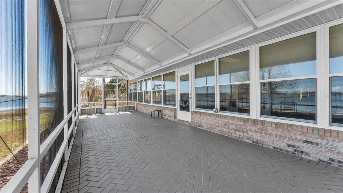
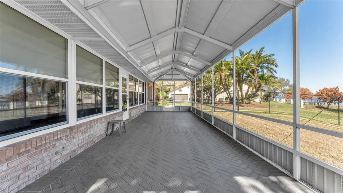
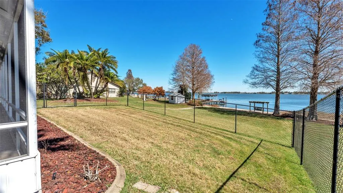
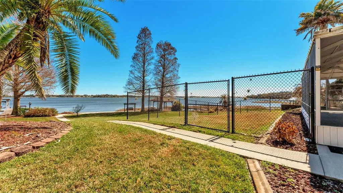
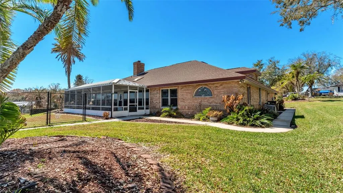
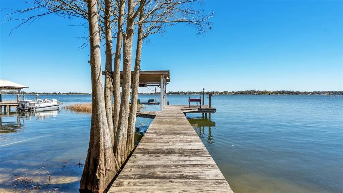
Welcome to this beautiful lakefront home on Lake Juliana, perfectly positioned on a quiet cul-de-sac and set on a generous half-acre lot. This well-built 3-bedroom, 2-bath residence offers peaceful water views, spacious living, and timeless design throughout. Inside, tall ceilings and abundant natural light highlight the open-concept layout. The living room features a striking brick fireplace and French doors that open into the expansive Florida room, creating seamless indoor-outdoor living. A formal dining room provides the perfect setting for gatherings, while the kitchen showcases granite countertops and custom Birchwood cabinetry, which continue throughout the bathrooms for a cohesive, high-quality finish. Additional flex space perfect for your office or 2nd living room. The impressive 46×12 Florida room flows directly into a 35×12 screened porch, offering generous space to relax and entertain while enjoying lake views. Oversized bedrooms provide comfort and flexibility, while the primary suite serves as a private retreat featuring French doors to the Florida room, a 12×7 walk-in closet, Italian marble floors and countertops, a walk-in shower, and an oversized Jacuzzi garden tub. Outdoors, enjoy a beautifully landscaped yard, a large grassy lakefront setting, a fenced portion of the backyard, and your own private dock and boat lift on Lake Juliana — perfect for boating, fishing, and sunset views. Additional highlights include an oversized two-car garage and a large attic area providing excellent storage. This exceptional lakefront property blends space, quality construction, and lifestyle in a highly sought after neighborhood.
| Elementary School | Middle School | High School |
|---|---|---|
| Lena Vista Elem Elementary School | Stambaugh Middle Middle School | Auburndale High School High School |
| Price History | |
|---|---|
| 8/14/2026 | Listed $650,000 |
| 9/10/2026 | 3$630,000 |
General Features
| Sewer | Septic Tank |
|---|---|
| Heating | Central,Electric |
| Cooling | Central Air |
| Utilities | BB/HS Internet Available,Cable Available,Cable Connected,Electricity Available,Electricity Connected,Fiber Optics,Phone Available,Propane,Sewer Available,Sprinkler Recycled,Sprinkler Well,Street Lights,Underground Utilities |
| Possession | Close Of Escrow |
| Roof | Shingle |
| Appliances | Disposal,Dryer,Electric Water Heater,Exhaust Fan,Ice Maker,Indoor Grill,Microwave,Range,Range Hood,Refrigerator,Washer |
| Garage Spaces | 2 |
| Patio/Porch Features | Enclosed,Rear Porch,Screened |
| Architectural Style | Traditional |
| Security Features | Security System |
| Construction Materials | Brick,Wood Frame |
| Year Built | 1991 |
| View | Water |
| Levels | One |
| Property Subtype | Single Family Residence |
| Tax Year | 2025 |
| Ownership | Fee Simple |
| Waterfront Features | Lake Front |
| County | Polk |
| New Construction | false |
| Property Type | Residential |
| Attached Garage | true |
| Subdivision Name | JULIANA WEST |
| Facing Direction | West |
| Garage Y/N | true |
| Other Structures | Boat House,Outdoor Kitchen,Shed(s) |
| Total Rooms | 13 |
| Full Baths | 2 |
| Status | Active |
| Directions | From I-4 take exit 44 and head south onto 559 in 0.3 miles turn Right onto C Fred Jones Blvd, in 0.9 miles turn Left onto Old Berkley Rd, in 1.5 miles, turn Left onto W Juliana Way. |
| High School | Auburndale High School |
| City | AUBURNDALE |
| Body of Water | LAKE JULIANA |
| Senior Community Y/N | false |
| MLS Area | 33823 - Auburndale |
| Lot Size Units | Square Feet |
| Lot Size Square Feet | 25391 |
| Carport Y/N | false |
| Listing Terms | Cash,Conventional,FHA,Other,VA Loan |
| Elementary School | Lena Vista Elem |
| Land Lease Y/N | false |
| Tax Annual Amount | 4686.76 |
| Middle/Junior High School | Stambaugh Middle |
| Additional Parcels Y/N | false |
| Lease Considered Y/N | true |
| Virtual Tour | https://www.propertypanorama.com/instaview/stellar/L4964283 |
| Building Area Units | Square Feet |
| Living Area Units | Square Feet |
| Standard Status | Active |
| Occupancy Type | Vacant |
| Tax Lot | 13 |
| Legal Description | 25-27-16-299001-000130 |
| Water View | Lake |
| Water Access Type | Canal - Freshwater,Lake |
| Minimum Lease | No Rent |
| Water Access Y/N | true |
| Additional Rooms | Breakfast Room Separate,Den/Library/Office,Family Room,Florida Room,Formal Dining Room Separate,Inside Utility |
| Water View Y/N | true |
| Flood Zone Code | X |
| In Law Suite YN | false |
| Flood Zone Code X | Yes |
| DockY/N | true |
Interior Features
| Interior Amenities | Ceiling Fan(s),Central Vacuum,High Ceilings,Primary Bedroom Main Floor,Skylight(s),Split Bedroom,Stone Counters,Tray Ceiling(s),Vaulted Ceiling(s),Walk-In Closet(s),Wet Bar,Window Treatments |
|---|---|
| Flooring | Carpet,Ceramic Tile |
| Furnished Y/N | Unfurnished |
| Fireplace Features | Gas,Living Room |
| Air Conditioning Y/N | true |
| Heating Y/N | true |
| Window Features | Shutters |
| Fireplace Y/N | true |
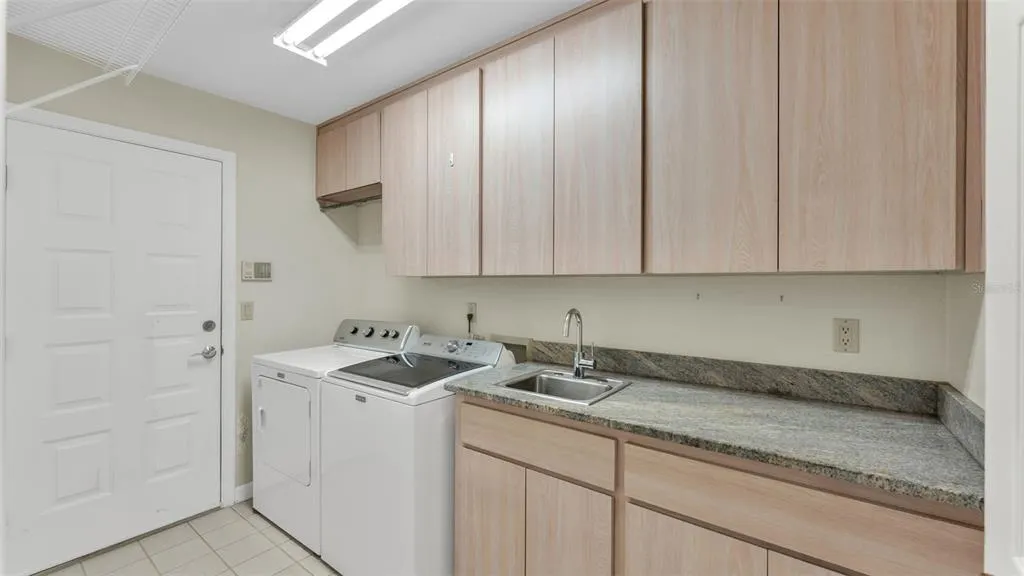
| Laundry Features | Electric Dryer Hookup,Laundry Room,Washer Hookup |
| Total Bedrooms | 3 |
| LivingAreaSource | Public Records |
| Total Baths | 2 |
Exterior Features
| Exterior Amenities | Dog Run,French Doors,Irrigation System,Shade Shutter(s) |
|---|---|
| Vegetation | Fruit Trees,Mature Landscaping,Trees/Landscaped |
| Fencing | Chain Link |
| Parking Features | Driveway,Garage Door Opener |
| Lot Features | Cul-De-Sac,Landscaped,Sloped |
| Water Source | Canal/Lake For Irrigation,Public,Well |
| Lot Size Area | 25391 |
| Foundation Details | Slab |
| Building Area Total | 3515 |
| Lot Dimensions | 230 x 110 |
| Lot Size Acres | 0.57 |
| Road Surface Type | Paved,Asphalt |
| Private Pool | false |
| Waterfront Y/N | true |
| Covered Spaces | 2 |
| Road Frontage Type | Street Paved |
| Road Responsibility | Public Maintained Road |
Amenities
- Foreclosure
- Views
- Short Sale
- New Construction
- Adult 55+
- Lease To Own
- No HOA Fees
- Furnished
- Primary On Main
- Air Conditioning
- Seller Finance
- Green
- Fixer Upper
- Horse
- Golf
- Fireplace
- Deck
- Garage
- Basement
- Pool
Property vs Single Family Average in 33823
Price
Taxes
Year Built
 Copyright © MFRMLS.com All information deemed reliable but not guaranteed. All properties are subject to prior sale, change or withdrawal. Neither listing broker(s) or information provider(s) shall be responsible for any typographical errors, misinformation, misprints and shall be held totally harmless. Listing(s) information is provided for consumers personal, non-commercial use and may not be used for any purpose other than to identify prospective properties consumers may be interested in purchasing. Information on this site was last updated Last updated on September 14, 2026 1:35 AM UTC The listing information on this page last changed on Last updated on September 14, 2026 1:35 AM UTCd. The data relating to real estate for sale on this website comes in part from the Internet Data Exchange program of MFR MLS.
All information deemed reliable but not guaranteed. All properties are subject to prior sale, change or withdrawal. Neither listing broker(s) or information provider(s) shall be responsible for any typographical errors, misinformation, misprints and shall be held totally harmless. Listing(s) information is provided for consumers personal, non-commercial use and may not be used for any purpose other than to identify prospective properties consumers may be interested in purchasing.
Updated on September 14, 2026 1:35 AM UTC
Copyright © MFRMLS.com All information deemed reliable but not guaranteed. All properties are subject to prior sale, change or withdrawal. Neither listing broker(s) or information provider(s) shall be responsible for any typographical errors, misinformation, misprints and shall be held totally harmless. Listing(s) information is provided for consumers personal, non-commercial use and may not be used for any purpose other than to identify prospective properties consumers may be interested in purchasing. Information on this site was last updated Last updated on September 14, 2026 1:35 AM UTC The listing information on this page last changed on Last updated on September 14, 2026 1:35 AM UTCd. The data relating to real estate for sale on this website comes in part from the Internet Data Exchange program of MFR MLS.
All information deemed reliable but not guaranteed. All properties are subject to prior sale, change or withdrawal. Neither listing broker(s) or information provider(s) shall be responsible for any typographical errors, misinformation, misprints and shall be held totally harmless. Listing(s) information is provided for consumers personal, non-commercial use and may not be used for any purpose other than to identify prospective properties consumers may be interested in purchasing.
Updated on September 14, 2026 1:35 AM UTC
